

Choosing the Right Borosilicate Glass for Your Lab
Understanding the differences between borosilicate types, thermal resistance ratings, and how to match glass specifications to your facility's actual needs.
Read ArticleWhat to look for when inspecting glassware shipments, common defects to catch, and how to verify compliance with research facility requirements.


Author
Editorial Team
Written by the quantspan Editorial Team, focused on clear, practical guidance for laboratory glassware sourcing and specifications.
Quality control starts the moment your shipment arrives. You're not just checking for obvious damage — you're verifying that every piece meets the specifications your research facility actually needs. It's the difference between equipment that works reliably and glassware that causes delays or compromises results.
The inspection process involves several key checkpoints. First, you'll examine the external condition of each item. Look for chips on rims, cracks in the walls, and any signs of thermal stress. These defects aren't always visible at first glance, which is why a systematic approach matters. You're looking for consistency — items that came from the same batch should look virtually identical.
Then there's dimensional accuracy. A 500ml flask that's actually 495ml won't affect basic work, but it'll throw off your precise measurements when accuracy matters. We've seen researchers lose weeks of data because graduated cylinders weren't calibrated correctly. That's why checking against specifications isn't optional — it's essential.

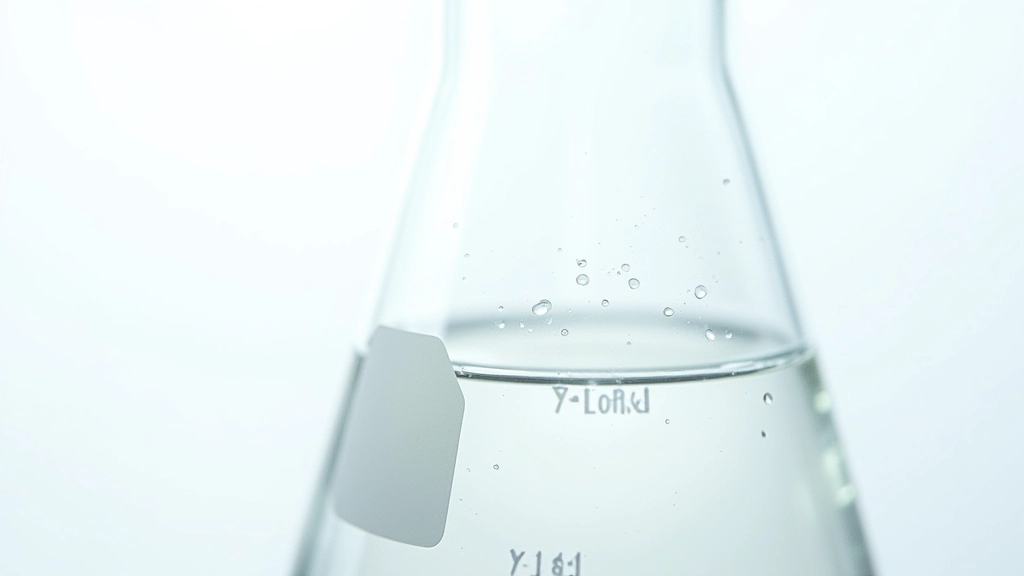
You'll encounter several types of defects during inspection. Surface scratches are common but usually harmless — unless they're deep enough to create stress points. Run your finger across the surface carefully. If you can feel the scratch catching, it's significant. We're talking about scratches that go beyond the top layer of glass.
Thermal shock marks are more serious. These appear as small cracks or discoloration patterns, usually on the bottom or sides of the vessel. They happen when glassware gets heated unevenly during manufacturing or cooling too quickly. Borosilicate can handle temperature changes better than regular glass, but it's not invincible. If you see radiating lines from a single point, that's thermal stress — and that piece shouldn't be used.
Wall thickness variations are trickier to spot. Hold the piece up to light and look along the sides. Uneven thickness means uneven heat distribution, which creates weak points. Your facility probably has tolerance requirements — typically within 0.5mm of specification. That's tight, but it's what keeps experiments consistent.
The inspection procedures described here are informational guidelines based on industry best practices. Your specific research facility likely has its own detailed quality requirements and testing protocols. Always refer to your facility's official standards, your equipment manufacturer's specifications, and any regulatory requirements that apply to your work. When in doubt, consult with your quality assurance team or the equipment supplier directly.
Beyond visual inspection, you'll want to verify that glassware actually performs as specified. This doesn't mean you need a full laboratory setup — just practical tests that confirm basic functionality. For volumetric glassware like burettes and pipettes, accuracy testing is critical. Fill with water to the graduation mark and weigh it. You'll know immediately if the volume matches specification.
Temperature testing matters too, especially if your facility runs high-heat procedures. Borosilicate glass should handle rapid temperature changes, but you'll want to confirm. A simple test: bring water to a boil, then carefully submerge the piece in cold water. It shouldn't crack. Do this with a sample from each batch before accepting a large order. It takes 10 minutes and could prevent dozens of failures down the line.
Chemical compatibility testing is less glamorous but equally important. If you're working with specific solvents or aggressive chemicals, test a sample piece first. Leave it filled with your standard solution for 24 hours. Look for discoloration, cloudiness, or any signs of degradation. Borosilicate resists most chemicals well, but not all — and you don't want to discover incompatibility mid-experiment.
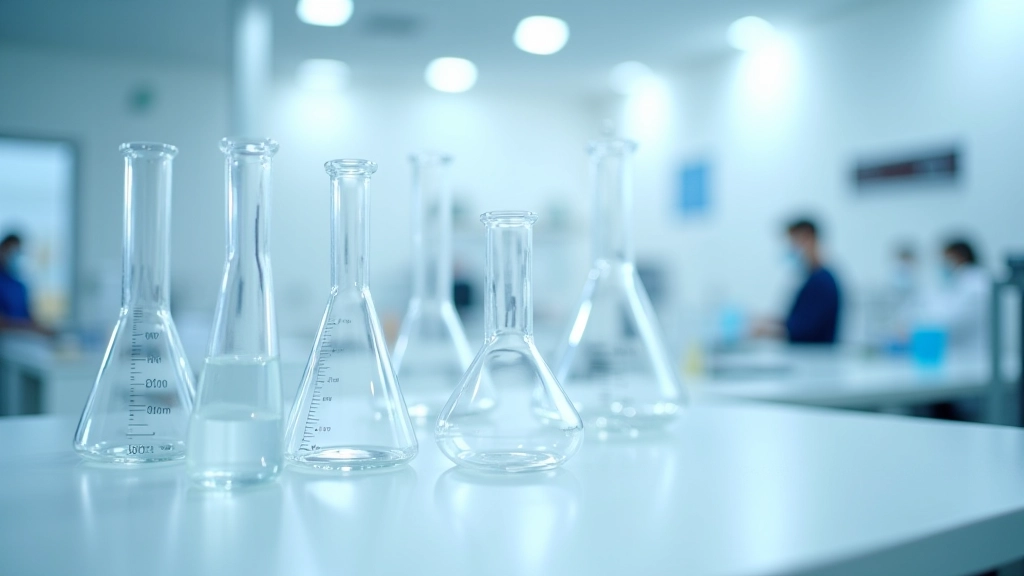
Most quality suppliers follow ISO 9001 standards. This means documented procedures, consistent manufacturing, and traceability. When you order from an ISO-certified supplier, you're getting more than just products — you're getting accountability.
European DIN standards define exact specifications for lab glassware — wall thickness, graduation accuracy, thermal resistance. If your facility requires DIN compliance, verify documentation with each shipment. This isn't bureaucracy — it's precision engineering.
Borosilicate's strength is its thermal tolerance. Standard specifications should indicate maximum temperature, thermal shock resistance, and coefficient of linear expansion. Know these numbers for your equipment — they determine how you can actually use it.
For graduated cylinders, burettes, and volumetric flasks, accuracy class matters. Class A is stricter than Class B. If your research requires ±0.5% accuracy, you need Class A. Don't compromise on this — it directly impacts your data reliability.

Every shipment should include documentation that proves what you're receiving. This isn't just paperwork — it's evidence. You'll want batch numbers, manufacturing dates, and test certificates. If something goes wrong months later, you need to trace that piece back to its origin.
Request certificates of analysis from your supplier. These show that the specific batch you're receiving met quality standards. It's not expensive for the supplier to provide, and it's invaluable for your facility's records. Store these documents — you'll need them for audits, regulatory compliance, and troubleshooting.
Keep detailed inspection logs too. Record which items you tested, what you found, and when you approved them for use. This creates your own traceability chain. When your facility needs to document that you're using certified equipment, you'll have the evidence ready.
Quality standards aren't theoretical — they're practical safeguards for your work. When you inspect glassware systematically, you're protecting your experiments, your data, and your reputation. It takes time upfront, but it saves you far more time down the line when you don't have equipment failures disrupting your research.
Start with visual inspection. Move to basic testing. Verify against documentation. Build relationships with suppliers who take quality seriously — they'll make your job easier and your results more reliable. The extra attention you pay now becomes confidence in your equipment later.
Your facility's specific needs might be different from what we've covered here, but the principles stay the same: know what you're buying, verify what you receive, and document everything. That's how you ensure the quality standards that matter for your research.
Explore more on lab glassware specifications and procurement
Understanding the differences between borosilicate types, thermal resistance ratings, and how to match glass specifications to your facility's actual needs.
Read Article
How to structure wholesale orders, negotiate better pricing, handle shipping fragility concerns, and manage inventory efficiently.
Read Article
Proper storage, handling techniques, temperature management, and chemical compatibility to extend glassware life and prevent accidents.
Read Article